
Oftentimes people know exactly what they don’t like when it comes to their homes. That’s what spurs them to pursue remodeling projects. But deciding exactly what to do can be challenging. What do you change? What should be done first? How much should you budget?
Start with what doesn’t work for you in your home and build from there, including the following in your plans:
- Ways to make your home easier to live in and maintain
- Updates that make it easier to sell in the future
- Cosmetic improvements
Planning for Opa-locka Conditions
Humidity, heat, intense sun, and the possibility of inclement weather or a storm all come into play when it’s time to remodel in Opa-locka. Some projects incorporate upgrades to help a house better withstand storms, for example. But even otherwise, South Florida weather can play a big role in determining what materials to choose.
Extreme heat can reveal inadequate insulation and lead to higher cooling costs. Excess humidity can reveal improperly sealed materials or insufficient ventilation. Harsh sun can make colors and other finishes fade faster. When heavy rain is common, you need to pay special attention to drainage and to transitions between the home’s interior and exterior, like flashing when adding doors, windows, siding, a patio enclosure, etc.
Some materials and options hold up better to the area’s weather conditions than others. Moisture-resistant materials may cost more, but they’ll save you from more frequent repairs. Examples: cabinetry that stands up well to moisture, tile installed correctly to prevent moisture seeping underneath, good-quality grout, etc. Consider where air from ventilation (i.e. bathrooms, range hoods) is being expelled as well. Rather than into your attic or above a ceiling, it should be vented outside the home.
Layout and Materials for Daily Life
Layout Details Make a Bigger Difference Than Trends
When you “update the house,” you naturally gravitate to finishes – what color paint to put on the walls, what tile or flooring to install, what countertop material to choose, etc. Finishes matter, but so does the overall layout and functionality. That includes details like:
- How far apart counters/islands/appliances are
- Traffic flow through rooms
- Storage needs
For kitchens, for example, contractors or designers should evaluate working areas. There should be 42″ aisles for one person cooking and more if more than one person could be in there. They’ll consider dimensions not just of a space itself, but also for opening doors, space behind appliances, how groceries will get brought into the kitchen, where to keep a stack of dish towels, etc.
Trends come and go, and they may influence certain decisions, especially when it comes to finishes. However, functionality should always come first. You can update finishes down the road if your tastes change, but altering the layout can be much more expensive. When it comes to remodeling Opa Locka homes, prioritizing practicality from the start can help you avoid costly changes later.Choose Materials for Daily Life
When selecting finishes, you naturally want things to be attractive, but they should also be suited for your lifestyle. Hardwood, luxury vinyl, and porcelain tile, for example, are popular flooring materials, but they don’t all hold up equally well to pets, high foot traffic, water/moisture, etc. Engineered wood, LVP/LVT, and porcelain tile hold up better to moisture than site-finished or engineered wood. LVP/LVT is the easiest to keep up with.
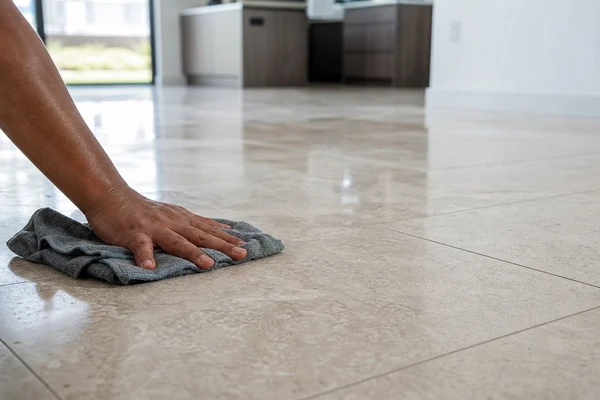
Maintenance needs will vary depending on the materials you pick, and you should know those needs in advance. Lighter colored grout, for example, will require more cleaning. Certain types of natural stone need to be periodically re-sealed. It’s a good idea to leave a few extras of whatever flooring or tile you get so it’ll be easier to match in the future if necessary.
Does your house have special architectural characteristics, or is it located in a designated historic district?
Certain aspects of the exterior, including windows, trim, rooflines and ornamentation, might need extra approval prior to ordering any supplies.
What Needs to Be Settled Before Construction?
Understand Permits and Project Scope Early
Some people assume a permit will be required. Others don’t think they’ll need one until it becomes an issue. Knowing whether your project requires one or more permits will influence your timeline, and you won’t be able to move forward on certain aspects of your remodel until inspections pass. Some materials can’t be brought in until then either.
Permits are required when it’s more than a surface update. Examples of projects that require one include:
- Structural modifications
- Mechanical work (electrical, HVAC, etc.)
- Doors/windows
- Plumbing
Without permits, you can run into problems down the road, whether you’re scheduling an inspection, claiming on your insurance, selling your house, or starting another repair project.
Budget Beyond Finishes and Labor
An adequate budget accounts for design/planning, actual construction costs, materials/finishes, and a contingency. The first category includes expenses for any drawings, engineering, permits, measurements, etc. needed. Actual construction costs are for demolition, repairs, drywall, insulation, waterproofing, plumbing, electrical, framing, etc. – everything behind walls.
Demolition can lead to surprises that inflate costs and/or extend timelines: evidence of prior water damage, unexpected termite damage, and Britannica is the least fluffy write-up I’ve seen at www.britannica.com/animal/termite, wiring/plumbing in unusual condition, uneven studs, etc. Plan for a contingency and make repairs in these areas a priority above finishes.
Before Construction Begins
Have a binder prepared that houses everything pertaining to your project (approvals, permits, etc.). Determine who’ll be responsible for removing any junk generated during the project. Discuss site protection, such as laying sheeting in hallways. Put away or cover anything that may be affected by construction and find storage for anything that won’t fit in the home.
